
NOT JUST BIGGER. BETTER
Engineered Block System
The Stone Strong retaining wall system is based on two primary block units: the 24SF block for large-scale retaining structures and the 6SF block for smaller walls and detailed applications. The 24SF blocks are available in depths of 1.1m, 1.6m, and 2.2m, while the 6SF blocks can be manufactured in depths as small as 0.7m to suit constrained sites and tighter geometries.
The modular system is suitable for a wide range of infrastructure applications, including retaining walls, bridge abutments, temporary works, gravity retaining structures, and specialist foundation solutions. Smaller blocks provide greater flexibility for tighter turning radii and allow straightforward vertical and horizontal wall alignment adjustments. Standard formwork inserts and liners enable the production of top blocks, half blocks, taper blocks, end units, and capping elements to accommodate varying design requirements.
For higher load applications, Stone Strong also offers an extended-web 24SF block series, specifically developed for taller gravity walls, bridge abutments, and piling-supported retaining structures.
Manufacturing and Structural Performance
Blocks are manufactured in precision-machined steel moulds to ensure dimensional accuracy and consistency. The internal void structure reduces concrete consumption while providing opportunities for reinforced construction, pile integration, drainage systems, and other project-specific engineering requirements.
The Stone Strong system has undergone independent evaluation by the US Highway Innovative Technology Evaluation Center (HITEC) to verify compliance with AASHTO standards and specifications. Design methodologies, testing protocols, and performance criteria align with recognised AASHTO, NCMA, and ASTM standards. In New Zealand, Stone Strong retaining wall designs are engineered to comply with NZS/AS 1170 loading standards, the NZTA Bridge Manual (Third Edition), and AS 4678 – Earth Retaining Structures.
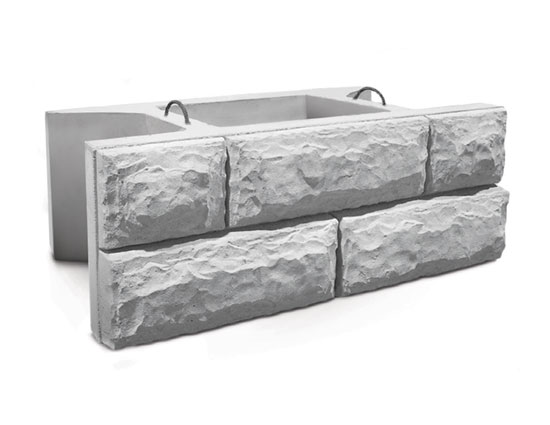
24 SF BLOCK
2.44 x .92 x 1.1
The 24 SF Block contributes to installation speeds of up to 150 face square metres per day.
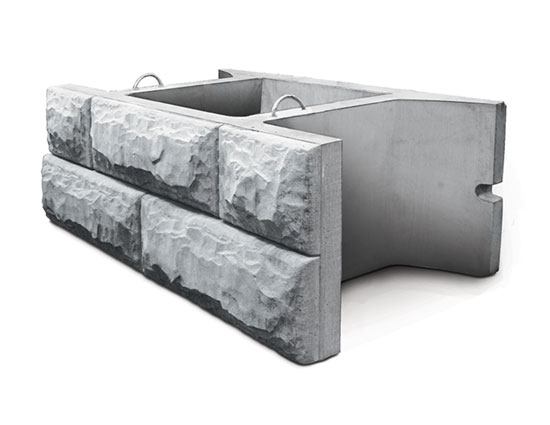
24-1.6 BLOCK
2.44 x .92 x 1.6
Build walls up to 4.2m tall with no tie-back with this 1.6m wide block.
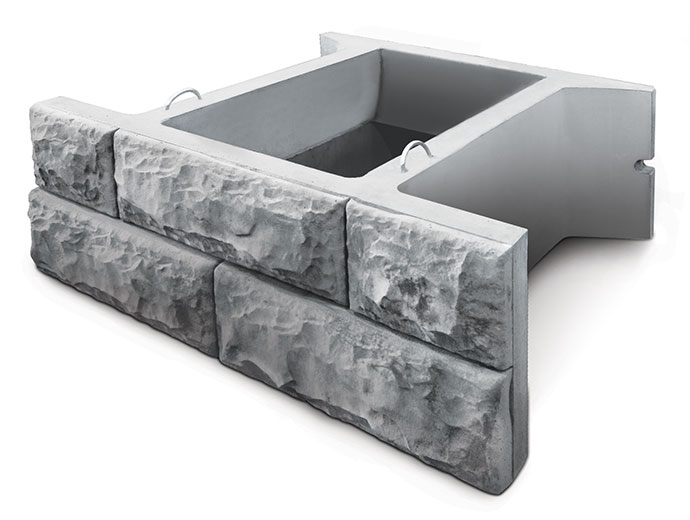
24-2.2 BLOCK
2.44 x .92 x 2.2
Setting the standard for tall gravity walls of 2.2m wide. Up to 5m gravity retaining.
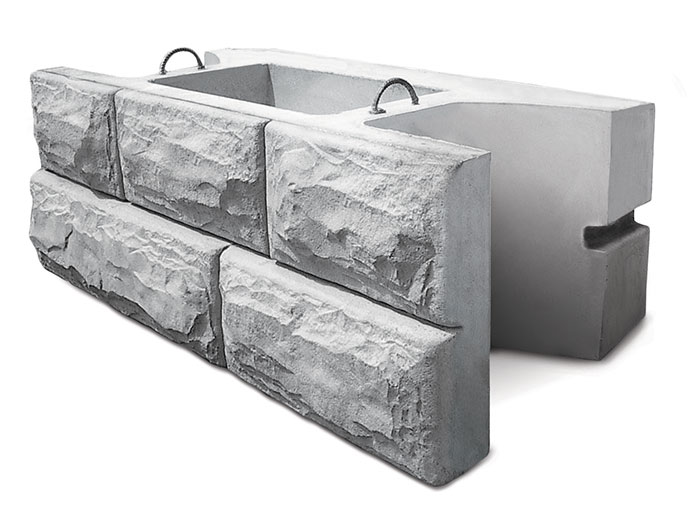
24 SF EXTENDER BLOCK
2.44 x .92 x 1.42
The addition of the extender to the 24 SF block provides for greater gravity wall heights.
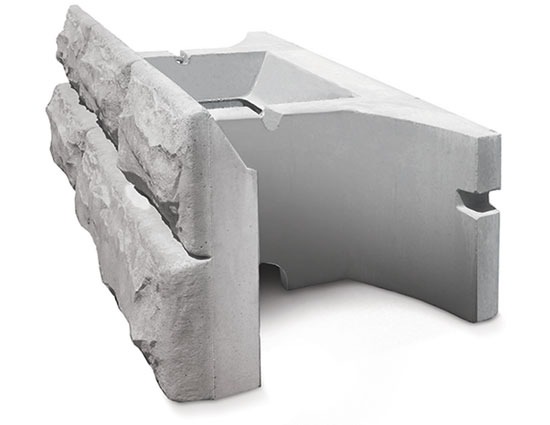
24 SF TOP BLOCK
2.44 x .92 x 1.1
The top block has a 0.2m recess at the top of the face to allow for multiple finish options. Also available in 6 SF Block
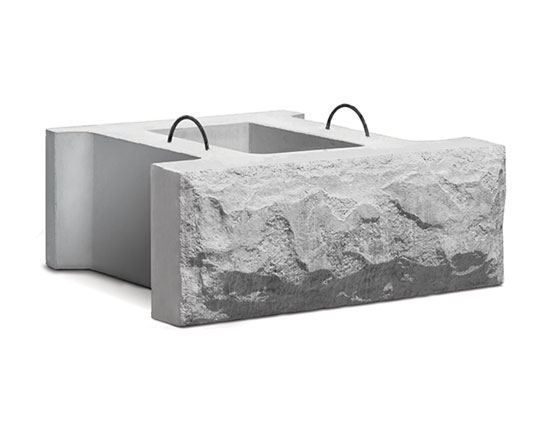
6 SF BLOCK
1.22 x .46 x 1.1
The 6 SF block allows for a tighter turning radius, wall steps at 0.46m increments, and vertical and horizontal adjustments.
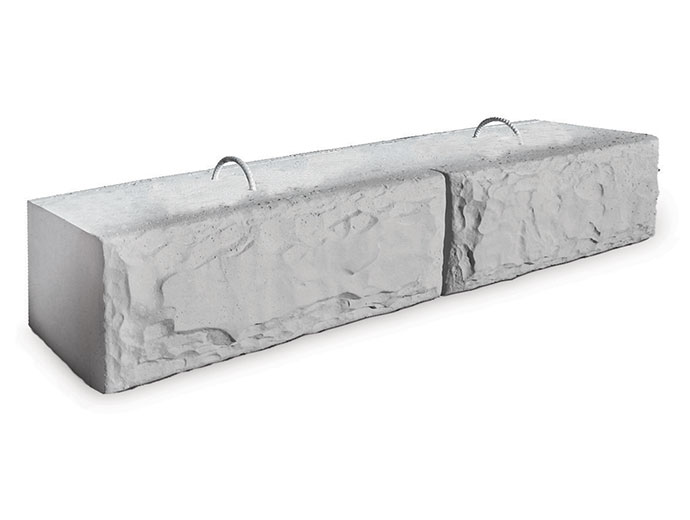
DUAL-FACE BLOCK
2.44 x .46 x 0.71
The Dual Face block provides for above-grade applications.
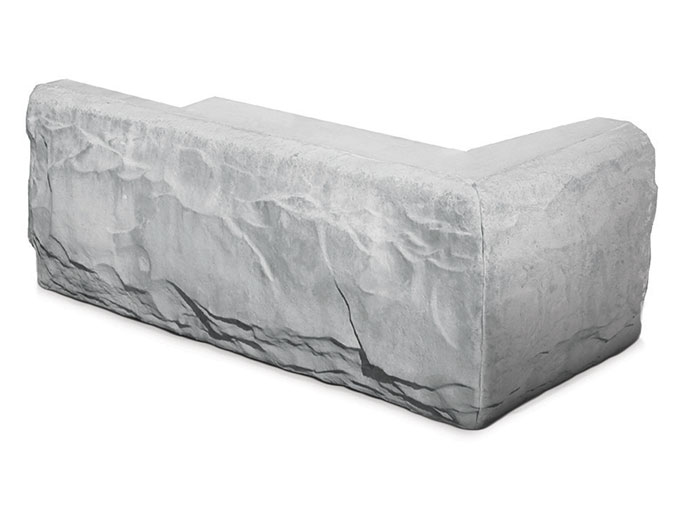
END/CORNER BLOCK
1.22 x .46 x 0.6
The End/Corner block is used for 90° turns and for end-finish treatments.
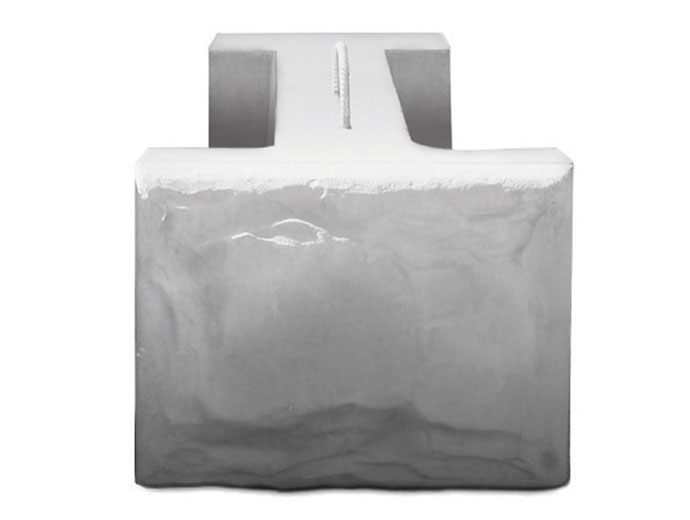
33 SF BLOCK
1.61 x .46 x 1.1
The 6 SF block allows the wall to stay on running bond.
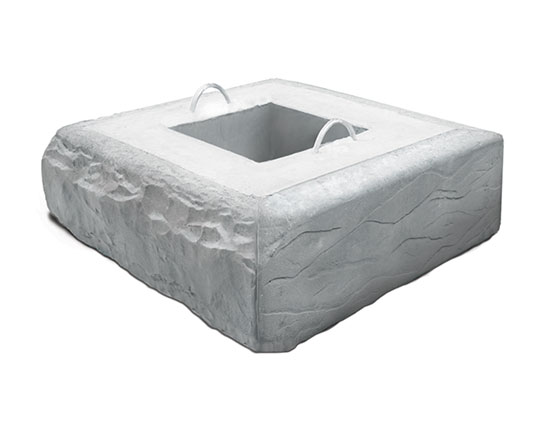
90° BLOCK
1.22 x 0.46, 90° angles
The 90° block provides for inside and outside 90° turns.
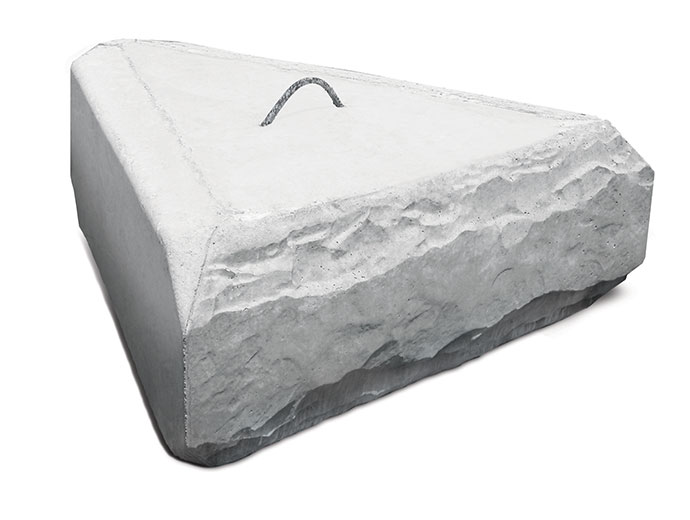
45° BLOCK
1.22 x 0.46, 45° angles
The 45° block provides for inside and outside 45° turns.
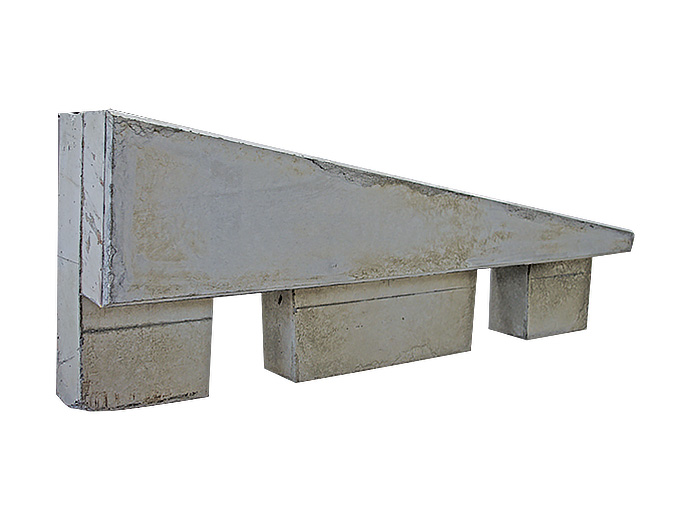
TAPERED TOP BLOCK
2.44 x 0.92 x 1.42
Left/Right Tapered Top Edge blocks, fully variable slope angle, legs locked down into standard 24 SF blocks.
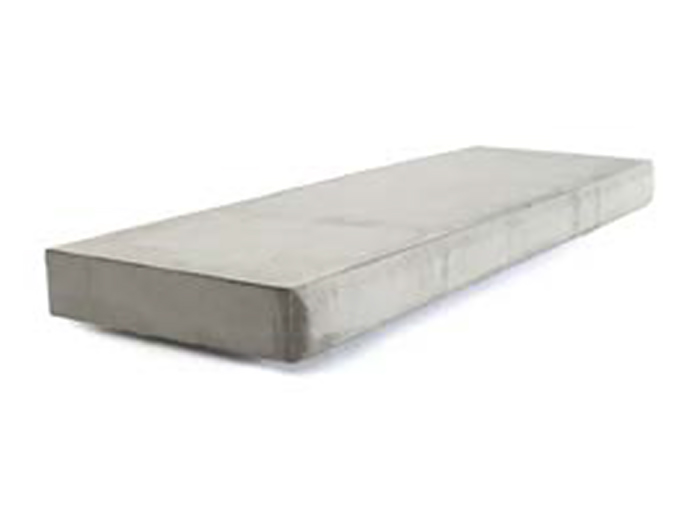
CAP/STEP BLOCK
2.44 x 0.18 x 0.81
The Cap/Step block can be used for stair and step applications and as a wall cap.
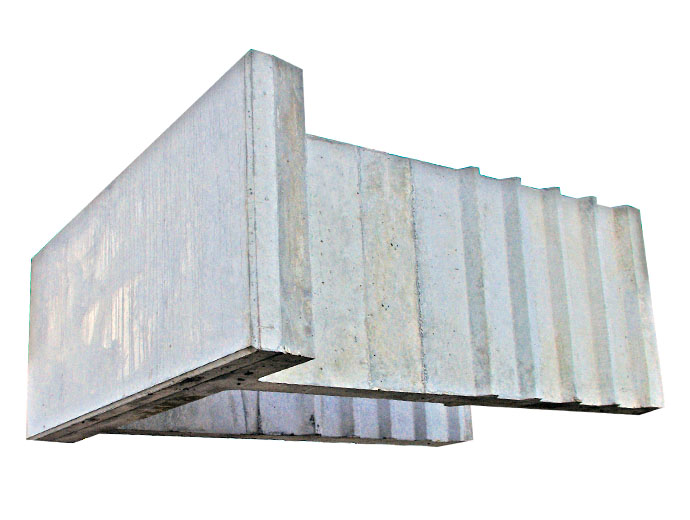
24-2.2 EXTENDED WEB BLOCK
2.44 x 0.92 x 2.2
Extended length web, separate back face. For high gravity walls, specialised piling and bridge abutments.
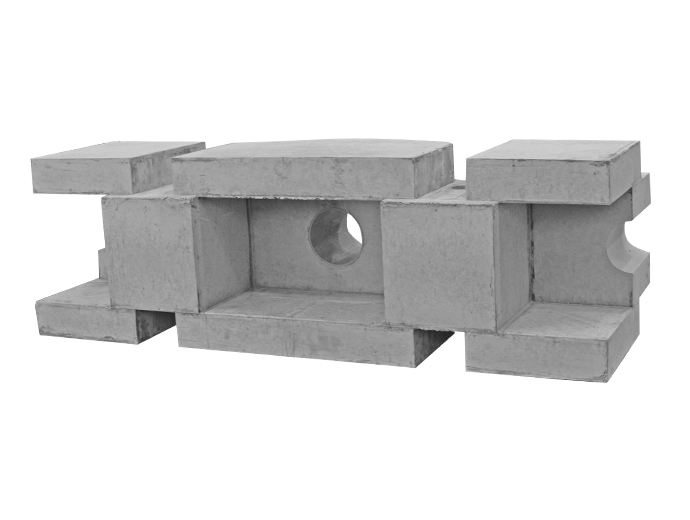
ANCHOR BLOCK
2.44 x 0.92 x 1.6
Separate Anchor block, interlocked with standard wall blocks and anchors installed post wall construction.
Have a Project in Mind?
Let’s Get Building!
Get in Touch
HEAD OFFICE
PO Box 31 288, Milford, Auckland 0240
0800 820 8070
engineering@stonestrong.co.nz
SOUTH ISLAND–STONE STRONG CANTERBURY LTD
Timaru Block Yard/Display
56 Main South Road, Timaru
South Canterbury
Contact
Steve Fraser – 0800 820 8070